

Price Reduction - Water Views - New Construction - Primary on Main
Address
117 E Syracuse Avenue, Wildwood Crest, NJ
Price
$ 1,999,999
Property Attributes
- MLS#260840
- TypeSingle Family
- Listing Status Active
- CountyCAPE MAY
- CityWildwood Crest
- AreaWildwood Crest
- NeighborhoodWildwood Crest
- Zip08260
- Style
- Year Built2025
- Taxes$ 11000
- Price$ 1,999,999
- Bedrooms5
- Full Bathrooms4
- Half Bathrooms1
- Sqr Footage2613
Data Source:
Cape May County MLS (CMCAR)
Property Description
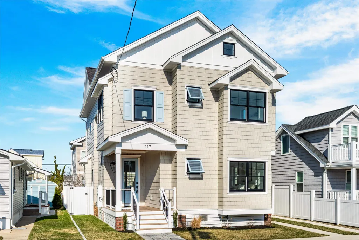
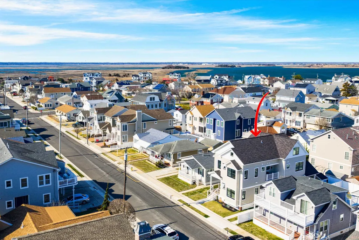
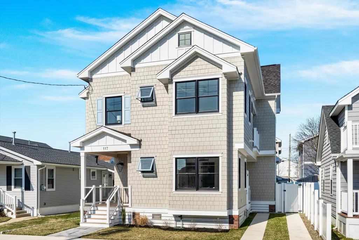
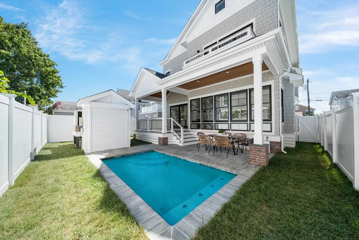
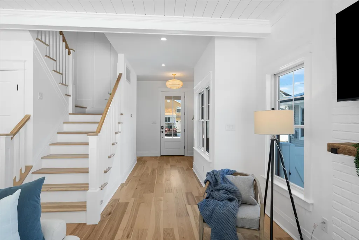
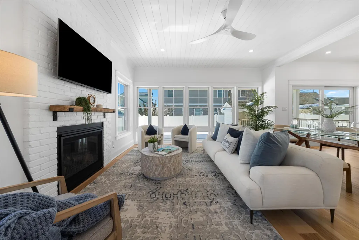
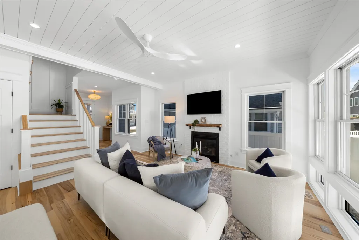
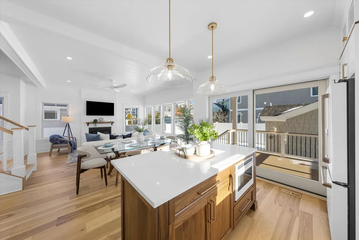
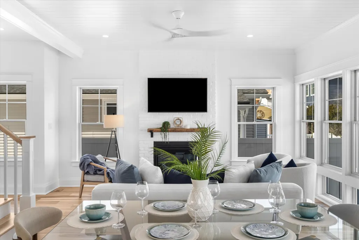
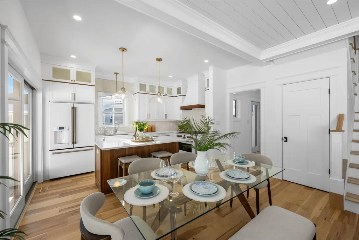
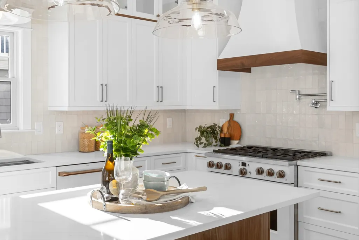
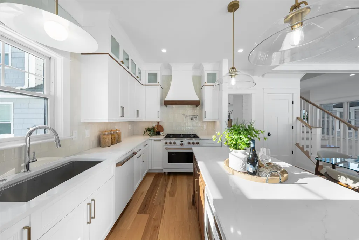
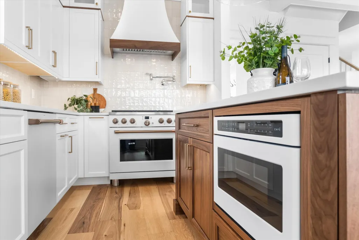
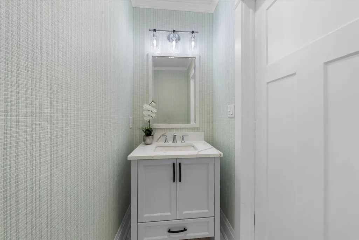
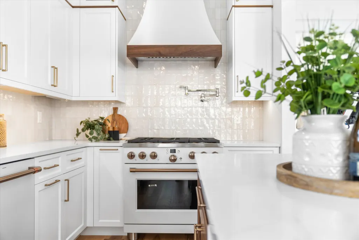
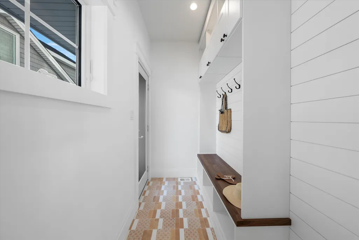
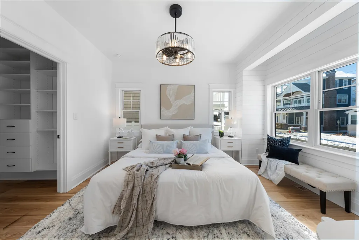
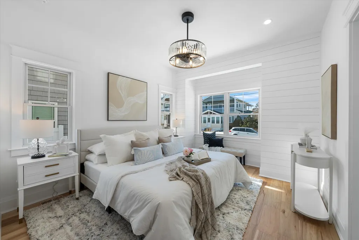
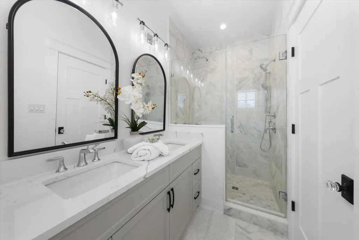
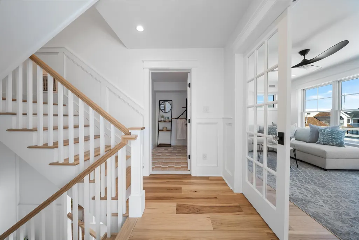
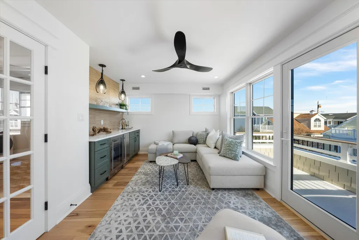
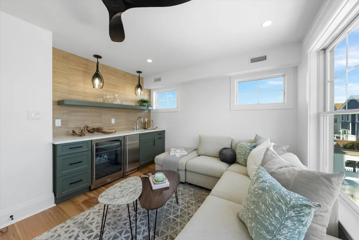
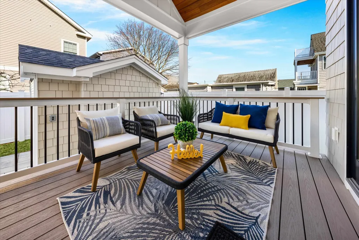
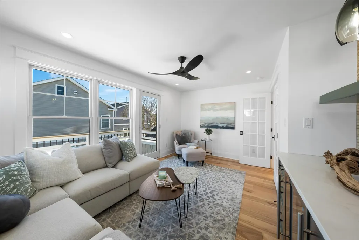
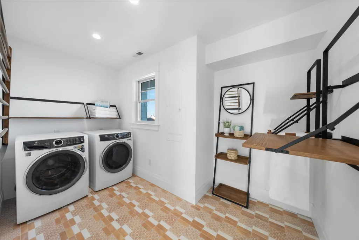
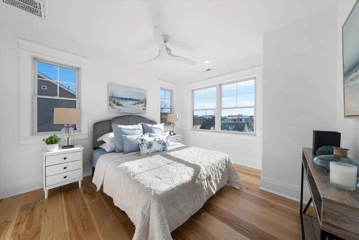
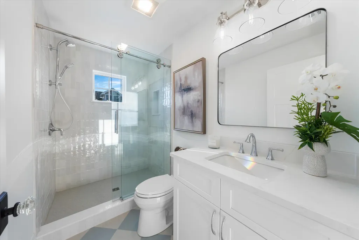
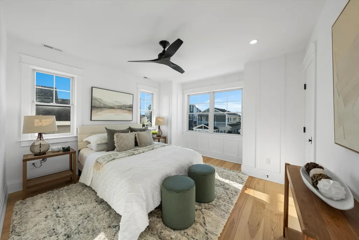
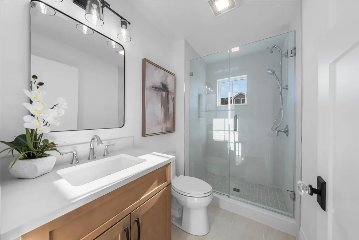
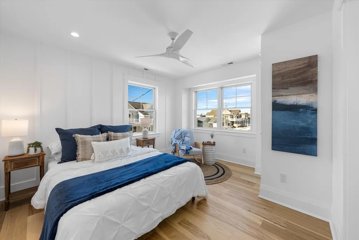
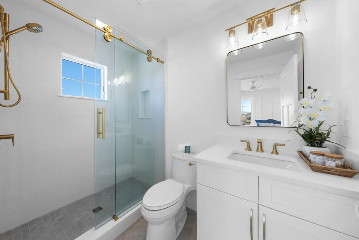
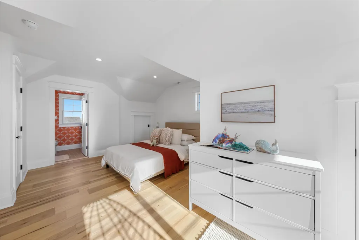
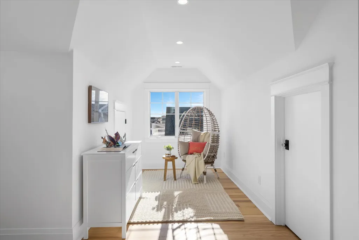
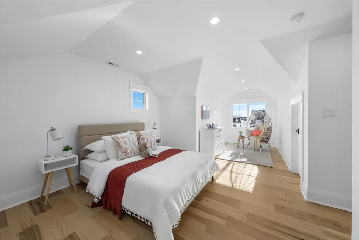
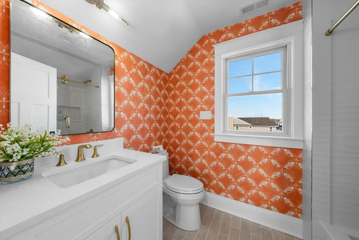
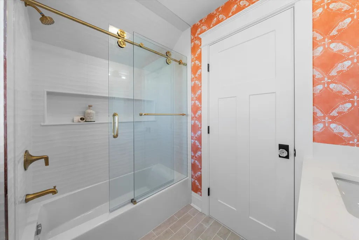
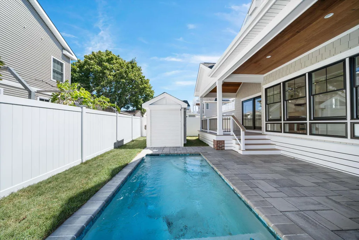
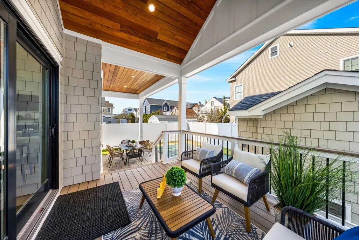
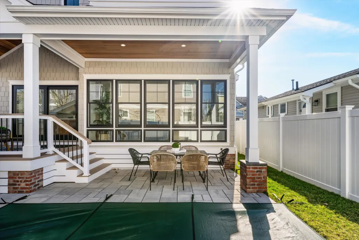
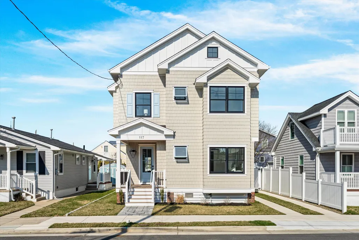
Step into the pinnacle of coastal luxury at 117 E Syracuse Avenue in Wildwood Crestâan extraordinary new construction that redefines craftsmanship and design. This isnât your average spec home; every detail has been meticulously planned to create a one-of-a-kind masterpiece. Developed by a renowned Development Group and designed in collaboration with the visionary team at OSK Design Partners, this home is a testament to superior expertise and innovation. Every element reflects a commitment to excellence, blending timeless aesthetics with modern sophistication. Spanning 2,613 square feet, this 5-bedroom, 4.5 bathroom home offers a thoughtful layout across three versatile living floors. On the first floor, youâll find a spacious bedroom, alongside the stunning main living spaces. The second floor is a haven of comfort, featuring three spacious bedrooms, a den with a sleek wet bar, and a deck just off the den, where you can enjoy your morning coffee. The third floor opens up endless possibilities with its versatilityâitâs an ideal space for a kidsâ playroom, a home gym, or a recreational retreat tailored to your lifestyle. Step inside to be greeted by warm hickory flooring and an inviting gas fireplace with a white brick surround. The kitchen is every chefâs dream, showcasing upgraded GE Café appliances with striking bronze hardware, upgraded cabinetry with walnut accents, and a show-stopping walnut island. Thoughtful touches like a walk-in laundry room, custom entryway built-ins, Kohler plumbing fixtures, and designer tile elevate the homeâs functionality and style. The exterior immediately impresses with premium James Hardie Cedar Shake siding featuring woven corners, Andersen 400 windows, TimberTech decking, stunning mahogany soffits, and a brick foundation with piers. Outside, the private oasis continues with a 9x14 heated splash pool, an outdoor shower, and a cabana complete with storage and a fridgeâall surrounded by privacy fencing, perfect for both entertaining and unwinding. The location is equally remarkableâjust minutes to the beach, boardwalk, and Sunset Lake, with easy access to local dining, festivals, and neighboring shore towns. In either direction, to the south or north, you have convenient access to Cape May, Wildwood, and North Wildwood. Additionally, the upcoming redevelopment along New Jersey Avenue will transform the area into a vibrant, walkable business district with restaurants, small businesses, improved sidewalks, and enhanced visitor parkingâmaking this location even more desirable. 117 E Syracuse Avenue isnât just a houseâitâs a showcase of thoughtful upgrades and luxurious living in the heart of Wildwood Crest. Make it yours and experience that dream shore house youâve always dreamed of.
| Price History | |
|---|---|
| 4/2/2026 | Listed $2,349,000 |
| 6/2/2026 | 3$2,299,000 |
| 7/13/2026 | 5$2,199,000 |
| 8/17/2026 | 3$2,149,000 |
| 9/1/2026 | 7$1,999,999 |
General Features
| Heating | Gas Natural,Forced Air,Multi-Zoned |
|---|---|
| Cooling | Central Air Condition,Ceiling Fan,Multi Zoned |
| Water | City |
| Sewer | City |
| Full Baths | 4 |
| Year Built | 2025 |
| Other Rooms | Living Room,Den/TV Room,Recreation/Family,Eat-In-Kitchen,Dining Area,Pantry,Laundry/Utility Room,Great Room,Storage Attic,1st Floor Primary Bedroom |
| County | Cape May |
| Class | RESIDENTIAL |
| Type | Single Family |
| Lot Number | 8 |
| Tax Year | 2025 |
| New Construction Y/N | Yes |
| Associated Document Count | 4 |
| Status | ACTIVE |
| Sale/Rent | For Sale |
| Bank Owned | No |
| Location | Island,Water View |
| City | Wildwood Crest |
| Taxes | 11000 |
| DOM | 161 |
| Price Per Sq Ft Total AG | 765.4 |
Interior Features
| Interior Amenities | Bar,Fireplace- Gas,Wood Flooring,Storage,Walk in Closet,Tile Flooring,Kitchen Island,Beverage Refrigerator |
|---|---|
| Basement | Crawl Space,Outside Entrance |
| Beds | 5 |
| Total Baths | 4.1 |
| Appliances Included | Range,Self-Clean Oven,Microwave Oven,Refrigerator,Washer,Dryer,Dishwasher,Disposal,Stove Natural Gas,Wine Cooler,Stainless steel appliance |
| Hot Water | Gas- Natural,On Demand |
| Total Rooms | 12 |
Exterior Features
| Exterior | Hardie Board |
|---|---|
| Exterior Amenities | Patio,Deck,Fenced Yard,Storage Building,Outside Shower,In Ground Pool,Sprinkler System |
| Parking/Garage | 2 Car |
| Lot Dimensions | 40x80 |
| Lot Size | 1 to 6000 SqFt |
Amenities
- Foreclosure
- Views
- Short Sale
- New Construction
- Adult 55+
- Lease To Own
- No HOA Fees
- Furnished
- Primary On Main
- Air Conditioning
- Seller Finance
- Green
- Fixer Upper
- Horse
- Golf
- Fireplace
- Deck
- Garage
- Basement
- Pool
Property vs Single Family Average in 08260
Price
Taxes
Year Built
Visits
In The Neighborhood
Primary On Main
Wildwood Crest
$ 1,500,000
- Type
- Single Family
- Size
- 1,808 SqFt
- Rooms
- 3 Beds + 2.5 Baths
 The data relating to real estate for sale on this web page appears in part through the
Cape May County MLS program, a voluntary cooperative exchange of property
listing data between licensed real estate brokerage firms in which we participate,
and is provided by Cape May County MLS through a licensing agreement.
Disclaimer: All information deemed reliable but not guaranteed and should be independently verified.
All properties are subject to change, withdrawal, or prior sale.
The data relating to real estate for sale on this web page appears in part through the
Cape May County MLS program, a voluntary cooperative exchange of property
listing data between licensed real estate brokerage firms in which we participate,
and is provided by Cape May County MLS through a licensing agreement.
Disclaimer: All information deemed reliable but not guaranteed and should be independently verified.
All properties are subject to change, withdrawal, or prior sale.
